
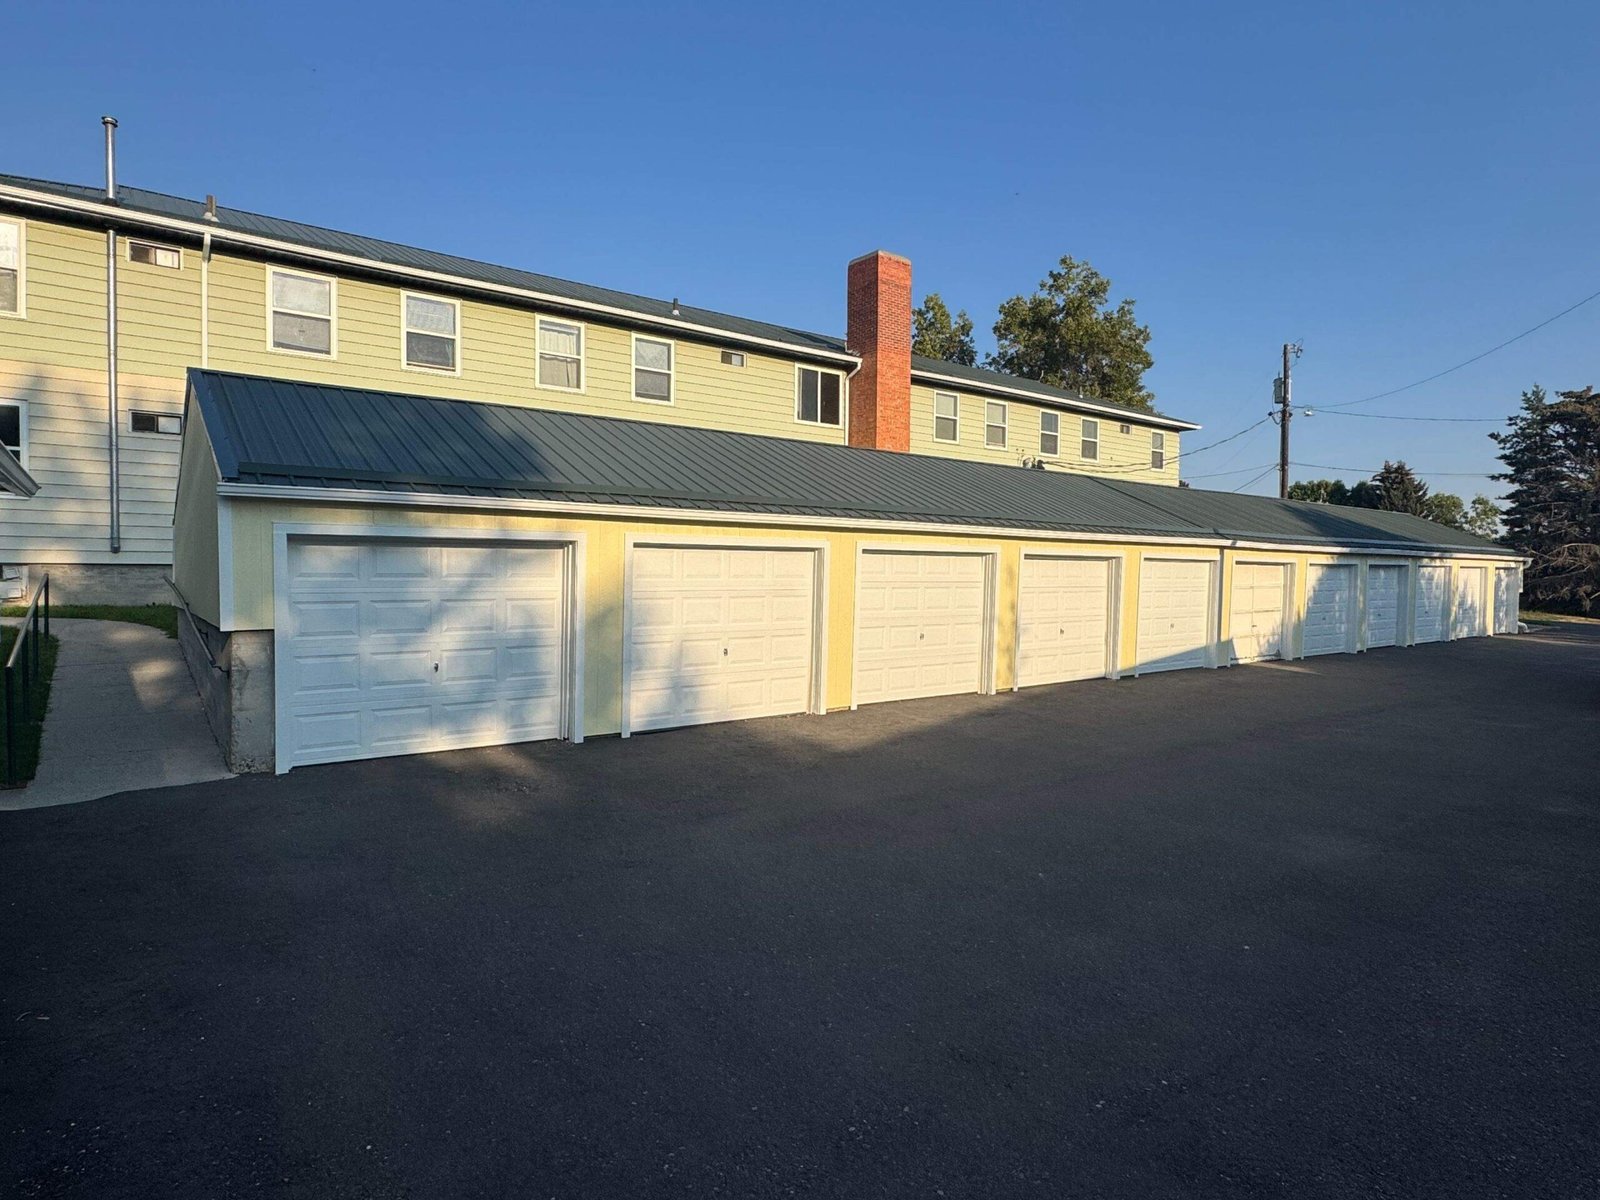
A garage or shop can be far more than a place to park. For property owners in Bozeman, Belgrade, Big Sky, Livingston, and Manhattan, it may need to store outdoor equipment, protect vehicles, support repairs or hobbies, provide a dedicated work area, and keep seasonal clutter out of the home.
The difference between a building that feels useful and one that feels cramped often comes down to planning. Before choosing a standard footprint, define what the space needs to do, how people and equipment will move through it, and which features must work from the first winter onward.
Define the Primary Purpose
Start by naming the main job of the building. A residential garage, equipment shop, woodworking space, hobby building, and mixed-use structure require different clearances, lighting, ventilation, storage, and utility plans.
List what must fit inside
Document vehicles, trailers, tools, workbenches, cabinets, seasonal gear, lawn equipment, recreational equipment, and any large items that need dedicated storage. Measure the items that control door height, bay depth, turning space, or shelving dimensions rather than relying on memory.
Separate parking, work, and storage zones
A parked vehicle needs room for doors to open. A workbench needs a safe standing area. Shelving needs an aisle. When these zones overlap, the building may technically hold everything but remain frustrating to use. A simple scaled layout can reveal conflicts before construction begins.
Choose Dimensions From the Inside Out
Exterior dimensions should follow the required interior clearances. Begin with the largest vehicle or activity, add comfortable circulation, then account for walls, cabinets, stairs, mechanical equipment, and door tracks.
Plan door size and approach together
Door width and height are only part of the access question. The driveway or apron must also allow the intended vehicle, trailer, or equipment to line up and enter. Consider turning movements, slope, drainage, visibility, and where snow may be stored without blocking access.
Protect overhead and wall space
Garage doors, openers, lighting, storage racks, windows, and mechanical lines can compete for the same ceiling and wall areas. Coordinating them early keeps valuable storage and work surfaces from being lost to last-minute conflicts.
Plan for Changing Seasons
A year-round garage or shop needs a strategy for cold, heat, moisture, mud, and ventilation. The right approach depends on how frequently the building is occupied, what is stored inside, and whether the space is attached to the home.
Decide whether the space will be conditioned
A fully heated workshop has different insulation, air sealing, ventilation, and mechanical needs from an unconditioned storage building. Make this decision early because it affects the wall and roof assemblies, doors, windows, utilities, and operating expectations.
Design for water, snow, and debris
Durable floor finishes, thoughtful drainage where permitted, appropriate floor slope, protected lower wall surfaces, and organized entry storage can make cleanup easier. Exterior grading and roof runoff should direct water away from the structure and primary access areas.
Get the Site Placement Right
The best location balances access, appearance, utilities, grading, usable yard area, and the relationship to the main home. A detached structure may create more flexibility, while an attached garage can simplify daily movement between vehicles and living space.
Think about everyday and occasional access
Daily parking may need the shortest, most convenient route. A trailer or large piece of equipment may need a wider, straighter approach used only occasionally. Plan both paths so one does not undermine the other.
Check the rules that apply to the property
Setbacks, lot coverage, height limits, utilities, fire-separation requirements, easements, access standards, and neighborhood review can influence the allowable location and design. The relevant requirements should be confirmed for the specific property before plans are finalized.
Coordinate Power, Lighting, Water, and Ventilation
Utilities are easier and more economical to integrate during construction than after the walls are finished. Consider both current use and realistic future needs, then size and locate infrastructure with professional guidance.
Build a task-based lighting plan
General overhead lighting may be enough for parking but not for detailed work. Workbenches, tool stations, storage walls, and exterior doors may need focused fixtures. Natural light can also improve daytime use when windows are placed without sacrificing security or wall storage.
Plan electrical capacity and outlets deliberately
Locate outlets around actual work zones and equipment rather than spacing them only by habit. Discuss larger tools, charging needs, vehicle equipment, exterior power, and future flexibility with the project team and licensed trades.
Treat ventilation as a use-specific requirement
Vehicle exhaust, dust, fumes, moisture, and heat all require different responses. The ventilation plan should match the intended activities and applicable safety requirements, especially when the building is attached or contains enclosed work areas.
Compare Attached and Detached Options
An attached garage provides direct access to the home and may reduce the distance people carry groceries, gear, or children through bad weather. It also requires careful fire separation, air sealing, and coordination with the existing structure.
A detached garage or shop can separate noise, dust, equipment, and work activity from the living space. It may offer more freedom in size or layout if the site allows it, but requires its own access route and utility strategy. Neither option is universally better; the property and intended use should make the decision.
Adapt the Plan to the Local Property
A compact residential lot in Bozeman can demand a different approach from a larger property near Belgrade or Manhattan. A Big Sky or Livingston site may bring its own access, exposure, terrain, and architectural context. These differences are a reason to begin with the actual site, not a generic building package.
Coordinate the new structure with the surroundings
Roof shape, exterior materials, window proportions, colors, and placement should relate thoughtfully to the main home and property. A garage or shop can remain practical while still looking like an intentional part of the site.
Plan for future flexibility without overbuilding
A little adaptable space can be valuable, but unused volume adds cost. Prioritize structural spans, ceiling height, access, utilities, and storage systems that support plausible future needs. Avoid adding square footage with no defined use.
Avoid the Most Common Planning Mistakes
Garages and shops become difficult to use when bays are too shallow, door approaches are awkward, storage was not drawn into the layout, outlets are far from work areas, or mechanical equipment consumes the only open wall. These problems are much easier to correct on a plan than after construction.
Dobrowski Built designs and builds garages and shops with practical layouts, durable construction, and hands-on coordination. The process begins with project discovery, then moves through planning, construction management, and a final review to make sure the completed space supports daily use and long-term property functionality.
Considering a garage or shop in Bozeman, Belgrade, Big Sky, Livingston, Manhattan, or the surrounding area? Contact Dobrowski Built to discuss the property, intended use, and a practical path forward.