
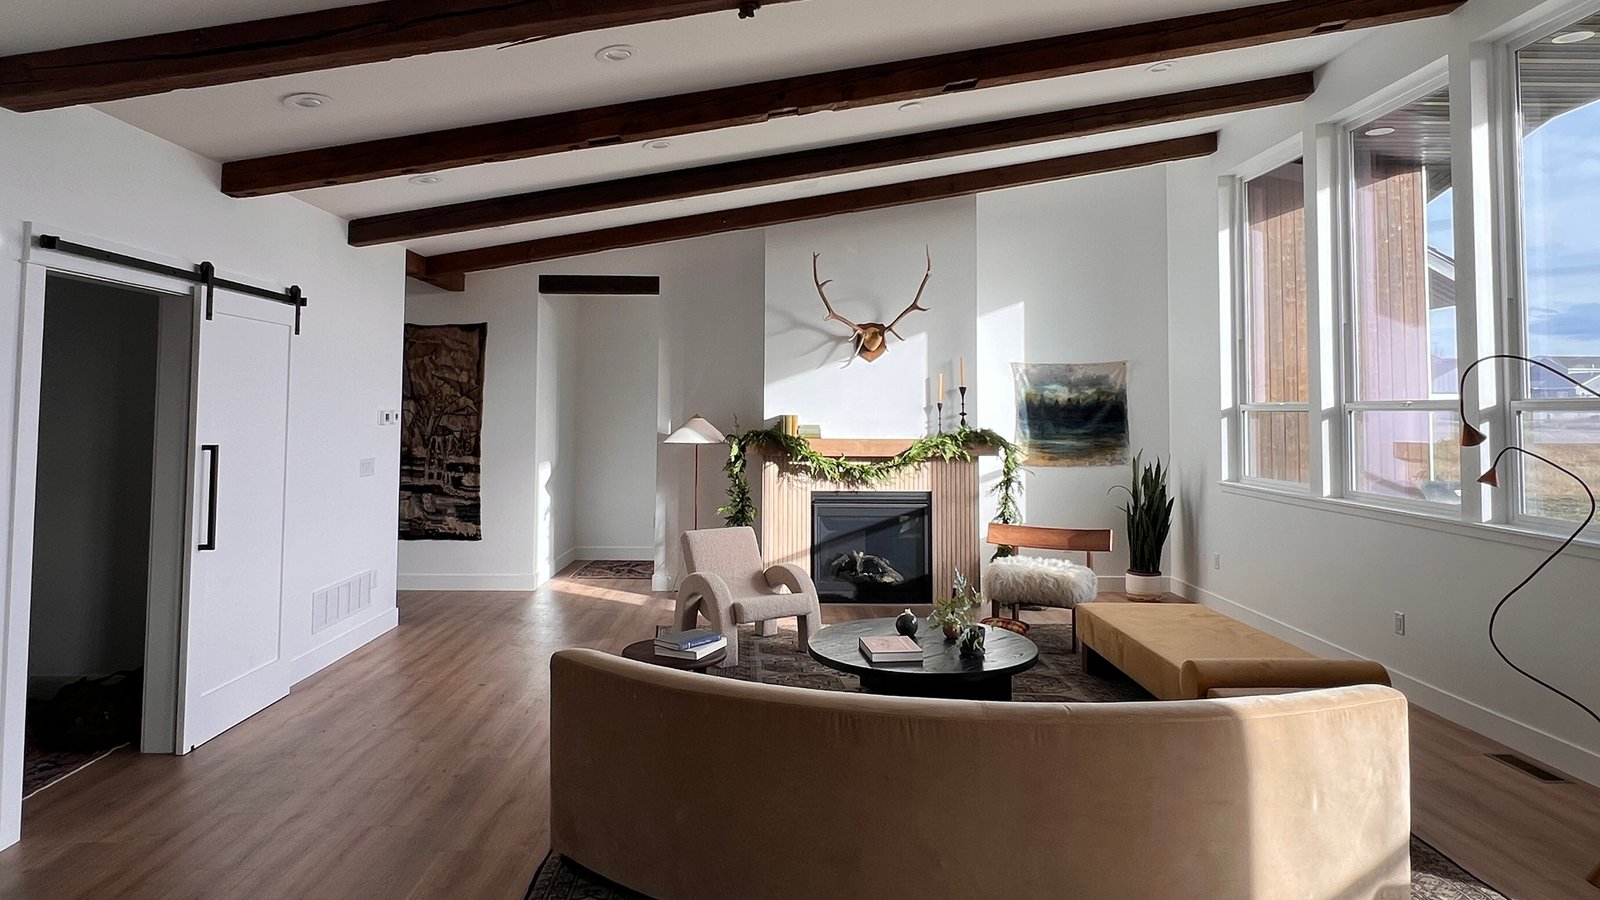
When a home no longer fits, the answer is not always more square footage. Sometimes a better layout, updated systems, and purposeful storage can transform the space already there. In other cases, an addition is the only practical way to create the bedroom, family room, office, mudroom, or flexible space the household needs.
For homeowners in Bozeman, Belgrade, Big Sky, Livingston, and Manhattan, choosing between a remodel and an addition starts with defining the actual problem. The right project is the one that improves daily life while making sensible use of the existing home, property, and budget.
Define the Problem Before Choosing the Project
Begin with a plain-language description of what is not working. Is the kitchen isolated from the main living area? Is there nowhere to store outdoor gear? Does the home lack a private workspace? Are family members sharing rooms that no longer meet their needs? The more specific the problem, the easier it is to compare solutions.
A layout problem points toward remodeling
If the home has enough total area but uses it poorly, remodeling may offer the better result. Removing or relocating walls, improving circulation, combining small rooms, revising a kitchen, or converting an underused area can make the home feel larger and work harder without expanding the footprint.
A true space shortage may require an addition
If every existing room serves a necessary purpose, reorganizing the interior may only move the problem. An addition can create genuinely new capacity, but it also introduces questions about foundations, structure, rooflines, exterior materials, utilities, site access, and the connection between old and new construction.
When a Remodel Is Often the Better Fit
Residential remodeling is well suited to homes that need better function, refreshed finishes, or updated systems while retaining their current footprint. Kitchens, bathrooms, living areas, primary suites, basements, and whole-home interiors can all benefit from a coordinated plan.
The existing structure has useful potential
A remodel becomes compelling when the main shell, room sizes, and location of the home already support the household. The project can then focus on circulation, storage, light, finishes, fixtures, and targeted structural changes.
You want to preserve the exterior footprint
Keeping work within the current footprint can reduce the amount of new foundation, roofing, and exterior construction. That does not make every remodel simple, but it can concentrate spending on the interior areas homeowners use most.
When an Addition May Be Worth It
An addition is worth exploring when the property and budget can support expansion and when the need cannot be solved convincingly inside the existing home. Common goals include an additional bedroom, expanded kitchen and dining area, family room, home office, mudroom, accessible main-floor suite, or a connection to a garage.
The new space solves a long-term need
Additional square footage should have a clear role now and remain flexible enough for future use. A home office might later become a guest room. A playroom could become a study or hobby space. Planning for adaptable use helps the investment remain useful as the household changes.
The addition can feel original to the home
A successful addition should connect naturally to the existing circulation and exterior character. Floor levels, ceiling heights, window proportions, roof geometry, siding, trim, and interior transitions all influence whether the finished space feels integrated or simply attached.
Compare More Than the Headline Price
Remodels and additions carry different cost drivers, and neither option is automatically less expensive in every situation. The real comparison depends on scope, structural changes, existing conditions, finish level, access, utilities, permitting, and the amount of work needed to tie the project together.
Look for hidden complexity in the existing home
Opening walls or changing kitchens and bathrooms can uncover aging materials, previous alterations, or systems that need attention. A realistic remodeling plan allows for investigation and a sensible contingency instead of assuming every concealed condition will be straightforward.
Account for the full addition
An addition budget should include more than the room itself. Foundation work, framing, roofing, exterior finishes, windows, heating and cooling, electrical, plumbing where needed, and repairs to disturbed areas of the existing house all contribute to the final scope.
Consider Disruption and Construction Sequence
A project that touches the kitchen, primary bathroom, or central circulation can affect daily routines even when the footprint stays the same. An addition may allow more work to happen outside the existing living space at first, but the connection phase can still be disruptive.
Plan for how you will live during the work
Ask which rooms will be unavailable, whether temporary cooking or bathing arrangements are needed, how dust and noise will be managed, and when major utility interruptions may occur. A clear sequence helps homeowners prepare instead of reacting week by week.
Protect the areas that are not changing
Thoughtful access routes, temporary partitions, floor protection, material staging, and regular cleanup can reduce the effect on the rest of the property. These practical details are part of good construction management, not an afterthought.
Respect the Character of the Existing Home
The strongest projects improve a home without erasing what makes it feel established. That may mean matching important proportions and materials, restoring selected details, or introducing a complementary style that is clearly intentional.
Older homes need careful investigation
If you own an older home in Bozeman, Livingston, or another established area, allow time to understand how previous work, structure, and building systems affect the new plan. Selective opening and professional evaluation can provide better information before final pricing and construction.
Newer and rural properties still need context
Homes near Belgrade, Manhattan, Big Sky, or outside town boundaries can present different questions about access, utilities, site space, exposure, and neighborhood requirements. The property should guide the solution rather than a one-size-fits-all remodeling formula.
Use a Simple Decision Test
A remodel is usually worth deeper study when the home contains enough space but lacks function. An addition deserves serious consideration when the need is permanent, the current footprint is already working hard, and the site can support expansion. If both are possible, compare concept-level plans and budgets before committing to detailed design.
Dobrowski Built helps homeowners organize these decisions through project discovery, practical planning, construction management, steady communication, and a final review of the completed work. The goal is not to push the biggest project; it is to find a well-built solution that supports the home and the people living in it.
Not sure whether to remodel or add on? Contact Dobrowski Built to discuss your Bozeman-area home, the problem you want to solve, and the most practical next step.